Trikaan
  • Anvaya

    AnvayaConnected business operations - supply chain, sales, finance, HR and more on one platform.

    ASTR AI Suite

    ASTR ProductionProduction intelligence - recipes, smart BOM, costing, planning and quality.Astr AIThe AI layer across every Trikaan product - ask, analyse and automate in plain language.ASTR Drawing & Plan GeneratorTurn customer drawings into BOM, BOQ, cutting lists and production plans.ASTR Reporting AssistantAsk in plain language - get reports in Excel, PDF, CSV or PPT in seconds.Machine Digital TwinLive machine models connected to PLC & SCADA data for OEE and maintenance.

    Agriculture

    Seed TrackField intelligence for seed production - growers, fields, visits, QA and yield.
    Not sure which product fits your business?Book a Demo →
  • Industries

    FurnitureFrom concept to engineering, powered by AI.FMCGFrom product planning to market execution.PharmaceuticalFrom formulation to compliance.AutomotiveFrom component design to vehicle manufacturing.Food & BeverageFrom ingredients to finished products.ConstructionFrom project planning to execution.ChemicalFrom chemical formulation to process optimisation.Agri & SeedFrom grower’s field to sealed seed bag.
    Industry-specific solutions. Powered by ASTR.All industries →
  • Build & Integrate

    Software built around your process

    Workflow Digitisation & OptimisationCustom Application DevelopmentERP & Systems IntegrationMobile & Field ApplicationsData Migration & Legacy Modernisation

    Engineering & Automation

    From drawings to the shop floor

    Drawing-to-Production EngineeringPLC, SCADA & Hardware IntegrationDigital Twin & 3D Plant ModellingPredictive Maintenance & OEEAI Reporting & Analytics

    Operations

    Run the business on connected data

    Procurement & Supply ChainInventory & Warehouse SolutionsProduction Planning & SchedulingQuality & Compliance SystemsCosting & Margin Intelligence

    Industry Services

    Industry-focused services

    Manufacturing SolutionsAgri & Seed SolutionsConstruction & Interior SolutionsImplementation, Training & Support
    Beyond software - we engineer around your business.All services →
  • Engineering

    How We WorkEngineeringData SecurityData PrivacyCloud & Hosting

    Your vision. Our engineering.

    Explore our engineering capabilities →
  • Pricing
  • FAQ
Book a Demo
  • Home
Trikaan

Your Business. Connected Through Intelligence.

Company

Who we areHow we workEngineeringPricingCareersBlogContact

Solutions

Seed TrackAnvayaASTR ProductionASTR DrawingASTR ReportingMachine Digital TwinIndustries

Services

All servicesWorkflow DigitisationSystems IntegrationPLC & SCADACustom EngineeringNetwork Security & VPN

Trust & Legal

Data securityData privacyCloud & hostingPrivacy PolicyTerms of ServiceCookie Policy

© 2026 Trikaan Solutions Pvt. Ltd. All rights reserved.

PrivacyTermsCookies
  • ASTR AI suite
  • Production
  • Drawing
  • Reporting
  • Digital Twin & PLC/SCADA

ASTR Drawing & Plan generator

Describe it. Draw it.
Build it.

ASTR generates floor plans, interior layouts, elevations and product drawings from a description — and reads the drawings you already have. Every drawing becomes a parts table, BOM or BOQ, cutting list, route card and cost estimate your team can approve and build.
Try the plan generator Send us a drawing
  • Floor plans
  • Interior layouts
  • Elevations
  • Modular kitchens
  • Furniture
  • Sheet metal
  • BOQ by trade
  • Cutting lists
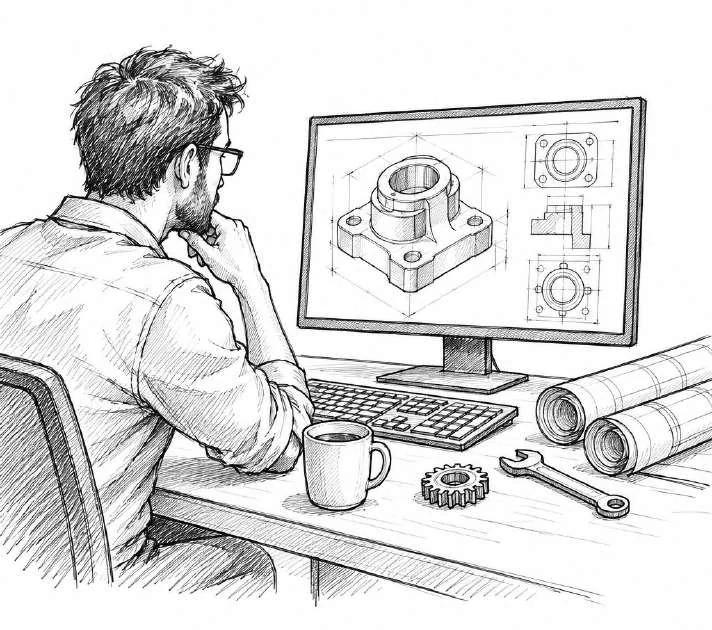
Pencil sketch of an engineer reviewing a 3D part drawing on his monitor
from a sentence to a buildable plan.

Mode 1

Generate

Type what you need — a 2BHK floor plan, a café interior, a modular kitchen, a steel rack. ASTR drafts the dimensioned plan, elevations and 3D preview, then the BOQ.

Mode 2

Read

Upload PDFs, DWG, DXF, scans or even photos of hand sketches. ASTR reads dimensions, parts, materials and notes — and builds every downstream document from them.

Always

Review & release

Your engineer or designer edits and approves every drawing. Revisions are versioned and changes flow to BOQ, costing and work orders automatically.

One generator. Many kinds of plans.

Pick a use case to see the prompt, the generated drawing and the documents ASTR builds from it.

2BHK apartment, 92 m² carpet, east-facing balcony, kitchen next to dining, one common bath.

Generated · awaiting review
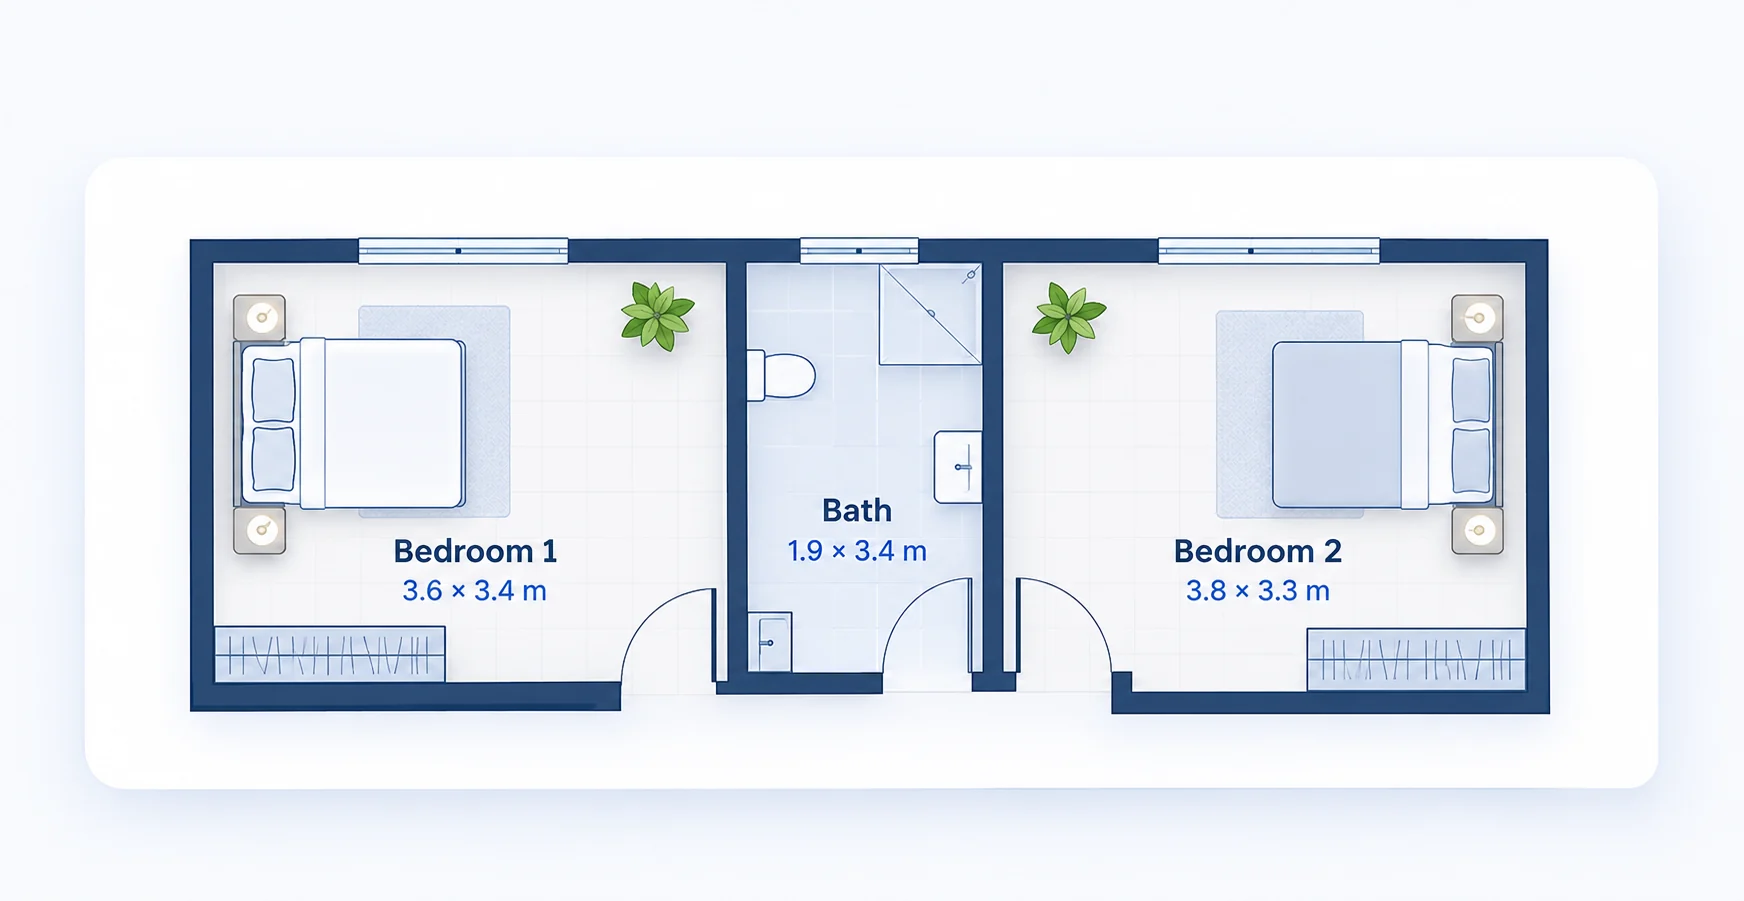
ASTR generated drawing — construction floor plan

Generated

  • Floor plan
  • Door & window schedule
  • Elevations
  • 3D massing

BOQ by trade · extract

TradeItemQtyUnit
CivilBrick masonry 230 mm68m³
CivilInternal plaster412m²
FlooringVitrified tiles 600×60096m²
DoorsFlush doors with frame5nos
ElectricalLight & power points42pts
PaintingInterior emulsion520m²

Next, automatically

  • Rates applied from your rate library
  • Material indent raised per stage
  • Contractor work orders by trade

For construction & interiors

From plan to BOQ by trade — before anyone opens a spreadsheet.

  • Civil & masonry

    Excavation, PCC, brickwork, plaster — quantities from plan and section.

  • Flooring & tiling

    Area by room and finish, skirting length, wastage allowance.

  • False ceiling

    Gypsum, grid and wooden ceilings with perimeter and drops.

  • Electrical

    Points, circuits, conduits and DB schedule from the layout.

  • Plumbing & sanitary

    Fixtures, pipe runs and fittings per bath and kitchen.

  • Carpentry & joinery

    Wardrobes, kitchens, panelling — straight to cutting lists.

  • Painting & finishes

    Wall and ceiling areas net of openings.

  • Doors, windows & glazing

    Schedules with sizes, hardware and finishes.

  • Drawings set

    Floor plans, furniture layouts, reflected ceiling plans, electrical and plumbing points, elevations and sections — all from the same model.

  • Estimate & procurement

    Quantities priced from your rate library, material indents per site, vendor RFQs and purchase orders raised in Anvaya.

  • Site execution

    Contractor work measured against BOQ items, daily progress with photos, snag lists and handover documents.

Already have a drawing? ASTR reads it.

DR-2041 · Display rack, 4 shelfRev B · PDF

Read by ASTR · 7 parts · 3 materials · awaiting engineer review
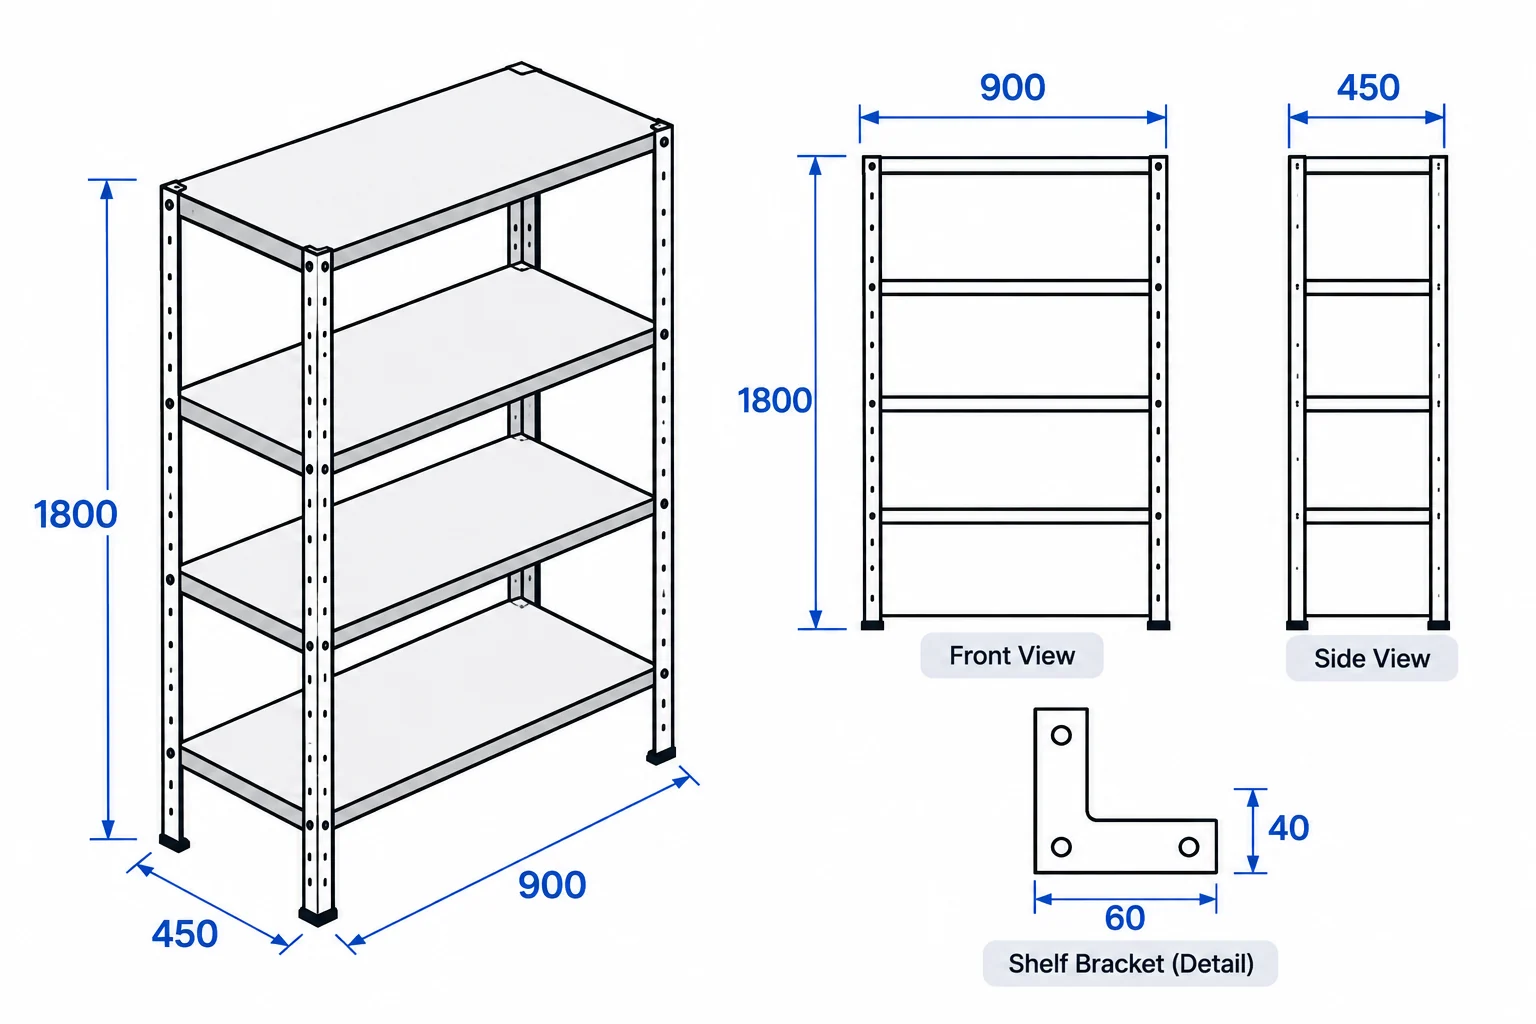
Display rack drawing with 3D view, front view, side view and shelf bracket detail, dimensions in mm

Every part read from the drawing, with balloon numbers matched.

#PartMaterialSize (mm)Qty / unit
1Upright, frontMS tube 40×40×1.618002
2Upright, rearMS tube 40×40×1.618002
3Shelf panelCRCA sheet 1.2900 × 4504
4Shelf stiffenerMS flat 25×38608
5Side braceMS tube 25×25×1.24104
6Levelling footM10 nylon—4
7Shelf bracketCRCA 2.060 × 4016
Approve & send to ERPExport XLSXRequest changes
  • Reads:
  • PDF drawings
  • DWG
  • DXF
  • STEP / IGES
  • Scanned prints
  • Photos & hand sketches
  • Customer specs

From drawing to the shop floor or site — without re-typing a number.

  1. 01

    Floor plans & layouts

    Dimensioned plans with rooms, zones, doors and windows.

  2. 02

    Elevations & sections

    Wall elevations, sections and details from the same model.

  3. 03

    3D preview

    Massing and interior views for client sign-off.

  4. 04

    Parts tables

    Every part with material, size and quantity, matched to balloons.

  5. 05

    BOM & BOQ costing

    Quantities priced from your rates for any order or project.

  6. 06

    Cutting lists

    Nesting and bar-length optimisation to cut material waste.

  7. 07

    Route cards

    Operation sequence, machines and checks for every part.

  8. 08

    Job cards

    Operator-ready instructions per work centre.

  9. 09

    Shortage reports

    Requirements compared with live stock, with purchase requests.

  10. 10

    Vendor RFQs

    Packages sent to vendors straight from the BOQ.

  11. 11

    ERP sync by API

    Approved data pushed to your ERP — no manual entry.

  12. 12

    Revision control

    Rev A to Rev B differences highlighted before release.

Use cases

Wherever there’s a drawing, there’s a use case.

  • Residential floor plans

    Generate

    Apartments, villas and row houses from room needs and plot size.

    Plan · elevations · civil BOQ

  • Commercial interiors

    Generate

    Offices, cafés, clinics and showrooms laid out to brief.

    Layout · ceiling · fit-out BOQ

  • Retail store fit-outs

    Generate

    Store layouts and fixture schedules repeated across outlets.

    Fixture BOM · install plan

  • Modular kitchens & wardrobes

    Both

    Modules, panels and hardware from a run length or a sketch.

    Panel cutting list · hardware

  • Furniture manufacturing

    Both

    Customer drawings to parts, boards and route cards.

    Parts · BOM · job cards

  • Sheet metal & enclosures

    Read

    Flat patterns, bend sequences and nesting from part drawings.

    Flat patterns · BOM

  • Structural steel

    Read

    Member lists and weights from GA and shop drawings.

    Member list · tonnage

  • Electrical panels

    Read

    Enclosure, busbar and component lists from panel drawings.

    Component BOM

  • HVAC ducting

    Read

    Duct sizes, lengths and fittings from layout drawings.

    Duct BOQ · sheet area

  • Signage & displays

    Generate

    Sign boards and displays sized and costed from a brief.

    Drawings · cost sheet

  • Packaging & dielines

    Generate

    Carton dielines and board requirements from product size.

    Dieline · board BOM

  • Precast & modular

    Read

    Panel schedules and reinforcement from precast drawings.

    Panel schedule · steel

  • Machine components

    Read

    Machined parts with tolerances routed to CNC operations.

    Route card · cost

  • Landscape & site plans

    Generate

    Site layouts with paving, planting and lighting quantities.

    Site BOQ

procurement
ASTR AI
quality
engineer
Seed Track
Anvaya
operator
finance
planner

Your Vision. Our Engineering.

Book a Demo

Powered by AI. Engineered by Trikaan.